PORTFOLIO OF APEX ENGINEERING REALITY

Landmark Projects Built Beyond Limits.

Discover our premier structural engineering and construction contracts across Telangana & Andhra Pradesh — encompassing commercial high-rises, conventional residential megastructures, luxury gated communities, and apex institutional banking complexes.
Largest Floor Plate: 27,000 SFT / Floor
Commercial Footprint: 432,000+ SFT
Top Tier Partners: Kesineni, Vasavi, Yashoda
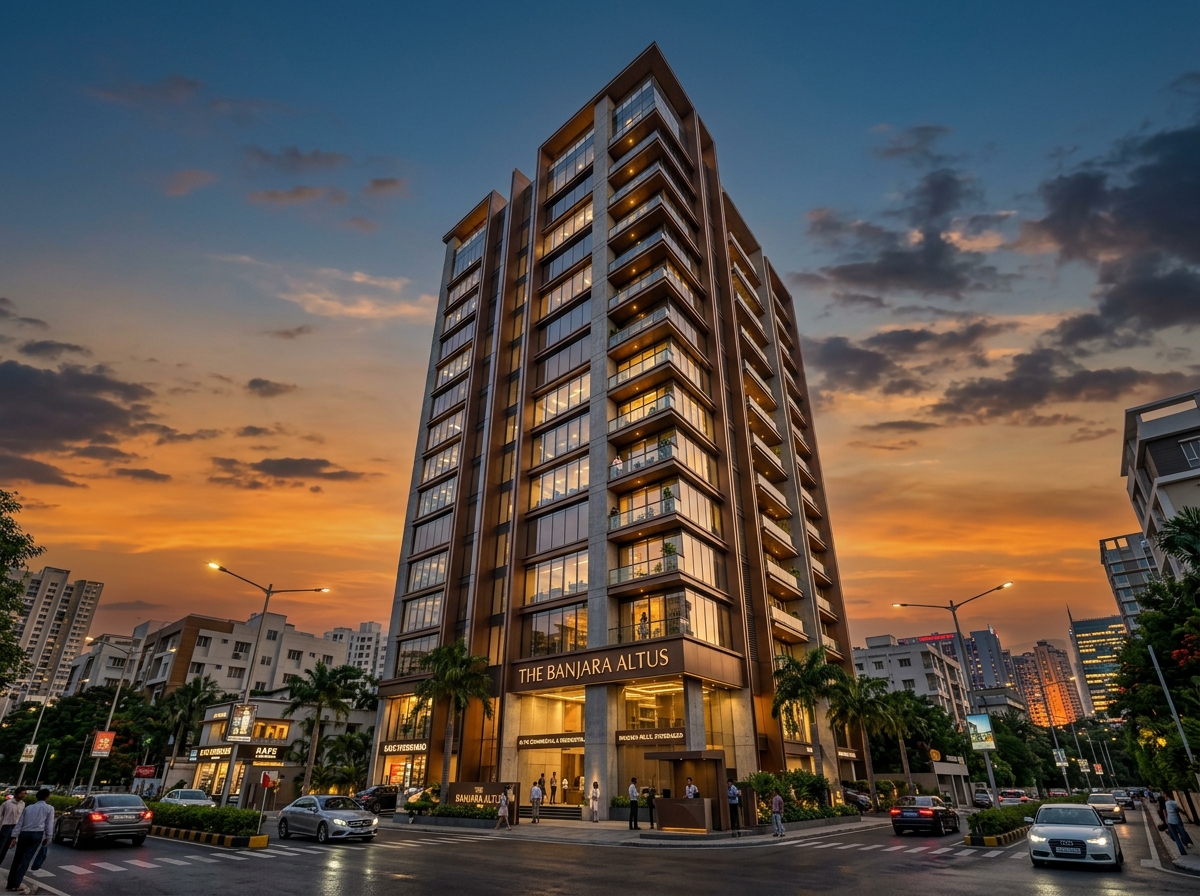
Kesineni Builders Banjara Hills Tower
Commercial High-Rise
Road No. 12, Banjara Hills, Hyderabad

Kesineni Builders Commercial High-Rise

An imposing G+16 floor landmark commercial tower in Hyderabad's most prestigious commercial district, engineered for premier corporate headquarters and luxury retail suites.
Structure Height G + 16 Floors
Floor Plate Area 27,000 SFT / Floor
Total Built-Up Area 432,000+ SFT
Developer / Client Kesineni Builders
Engineering & Structural Highlights:
  • Post-tensioned heavy concrete framing facilitating massive 27,000 SFT column-free floor plates.
  • High seismic resilience structural design with reinforced shear wall cores.
  • Deep basement diaphragm retaining walls and high-capacity mechanical parking systems.
  • Bronze-tinted double-glazed curtain facade integration with high thermal insulation.
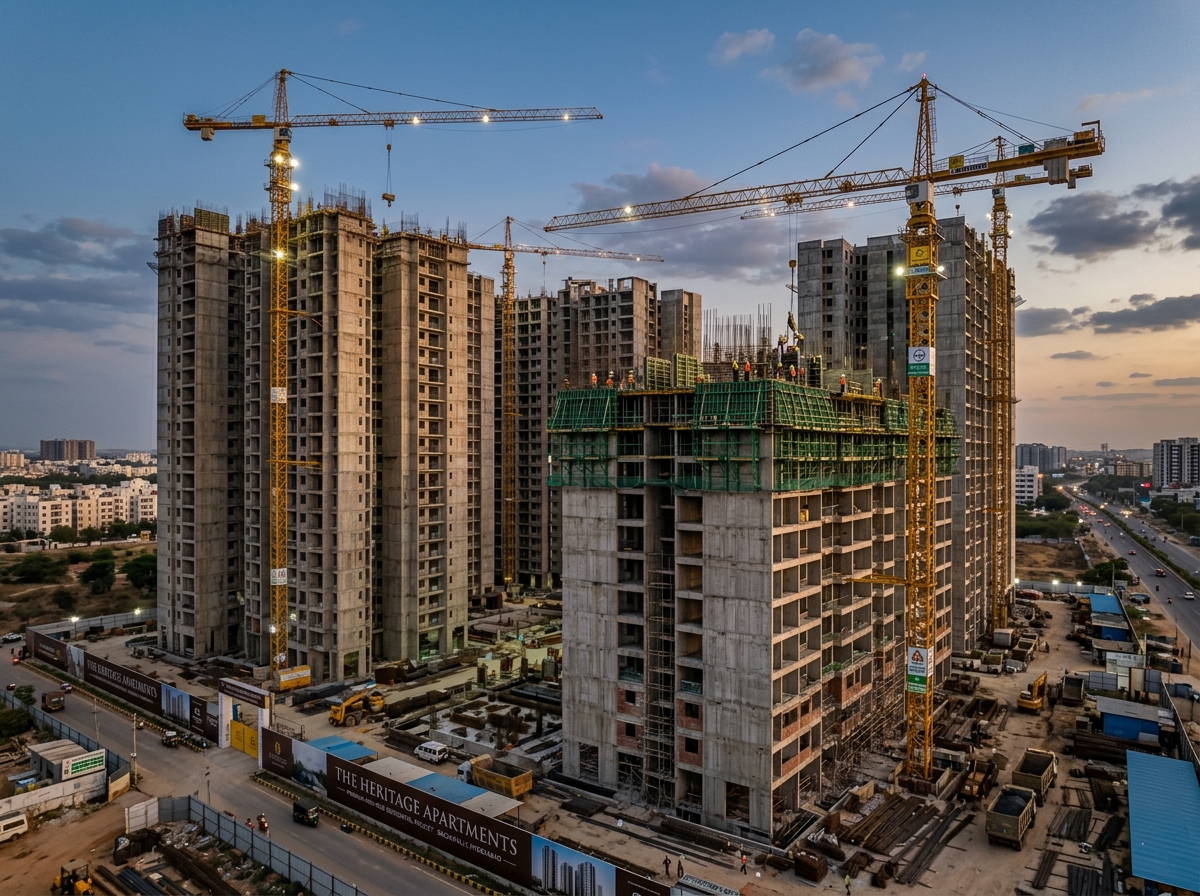
Vasavi Bachupally Conventional Project
Residential Megaproject
Bachupally, Hyderabad, Telangana

Vasavi Bachupally Conventional Megaproject

A high-density, multi-tower residential megastructure executed with robust conventional reinforced concrete (RCC) construction methodology for the esteemed Vasavi Group.
Methodology Conventional RCC
Project Typology Multi-Tower High-Rise
Developer / Client Vasavi Group
Quality Protocol Zero Defect NDT Lab
Engineering & Structural Highlights:
  • Turnkey conventional monolithic RCC framing with dense steel reinforcement matrices.
  • Coordinated deployment of heavy tower cranes and self-climbing shuttering systems.
  • In-house batching plants ensuring millimetric slump control and high early cube strength.
  • Traditional masonry and thermal plastering engineered for long-term acoustic isolation.
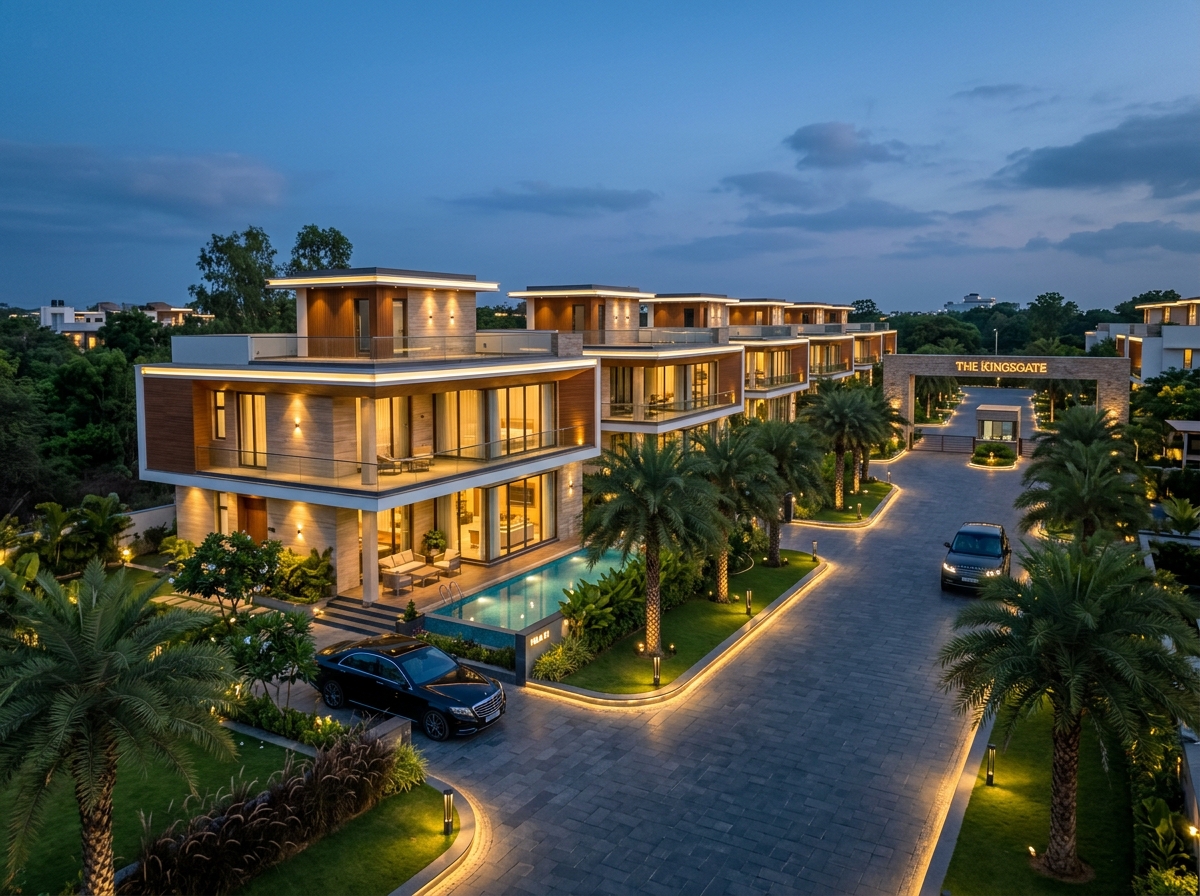
Yashoda Infra Luxury Villas Tukkuguda
Luxury Gated Community
Tukkuguda (Airport Corridor), Hyderabad

Yashoda Infra Luxury Villas Enclave

An ultra-luxury gated community featuring contemporary triplex villas, landscaped boulevard avenues, and state-of-the-art civic infrastructure in the high-growth Tukkuguda corridor.
Development Typology Contemporary Triplex Villas
Location Prime Tukkuguda / ORR Exit
Developer / Client Yashoda Infra
Civil Infrastructure Underground Services
Engineering & Structural Highlights:
  • Deep engineered raft foundation slabs tailored for maximum structural stability.
  • Architectural structural cantilevered sun decks and custom swimming pool waterproofing.
  • Stormwater subterranean drainage networks and heavy-load permeable concrete pavers.
  • Architectural facade finishes blending natural stone, glass balustrades, and warm wood textures.
AP Cooperative Bank Commercial Complex
Institutional & Banking
Andhra Pradesh, India

AP Cooperative Bank Commercial Complex

An imposing civic headquarters and commercial administrative hub constructed for the AP State Cooperative Apex Banking institution, blending grand stone architecture with modern banking security.

Client / Institution AP Cooperative Bank
Structural Security RBI Vault-Grade RCC
Typology Civic Banking Complex
Energy Rating High Efficiency Envelope
Engineering & Structural Highlights:
  • Specialized heavy-gauge vault room concrete reinforcement meeting apex institutional safety norms.
  • High-load capacity slab engineering designed to support critical financial servers and power banks.
  • Imposing civic entrance plaza with architectural fountain structures and granite cladding.
  • Centralized climate-controlled MEP layout, fire sprinkler zoning, and automated backup grid.

Have a Landmark Project in Conception?

Whether you require a G+16 high-rise commercial tower, large-scale conventional RCC execution, luxury gated community villas, or specialized institutional headquarters, our principal structural estimators are ready to prepare a detailed techno-commercial feasibility dossier within 72 hours.

CONNECT WITH LEAD ESTIMATORS